Why a Kitchen Extension Makes Sense
The kitchen is the room that gets the most use in most homes. It is where meals are prepared, where children do homework, where guests gather and where families spend their mornings and evenings. When the kitchen is too small, the whole house feels cramped. A kitchen extension addresses that problem by creating a larger, more functional space that transforms daily life.
Kitchen extension ideas are among the most searched home improvement topics in the UK, and for good reason. Extending the kitchen is one of the most effective ways to add space and value to a property. Whether you are working with a narrow terraced house or a detached property with room to grow, there is an extension layout that can work for you.
In this guide, we cover the most popular layouts, design considerations, structural works, planning requirements and realistic costs. If you are in Lancashire or the North West and exploring kitchen extension ideas, this will help you understand what is involved before you commit.
Popular Kitchen Extension Layouts
Open-Plan Kitchen-Diner: This is the most requested layout. Removing or partially removing the wall between the kitchen and dining room creates a single large space that combines cooking, eating and living areas. The result is a brighter, more sociable room that feels substantially bigger than the two separate rooms it replaces. A structural steel beam is usually required to support the load where the wall is removed.
Side Return Extension: Terraced and semi-detached houses often have a narrow side return, the alleyway that runs alongside the kitchen to the rear garden. Extending into this space, typically by one to two metres in width, can add significant extra floor area to the kitchen without eating into the garden. Side return extensions are popular because they are relatively affordable and often fall within Permitted Development, avoiding the need for a planning application.
Rear Extension: Extending straight out from the back of the house is the most common approach. Under Permitted Development rights, you can extend up to three metres from the rear wall for an attached house or four metres for a detached house, with some additional allowance under the prior notification scheme. A rear extension gives you a simple, rectangular addition that integrates well with the existing house and opens onto the garden.
Wrap-Around Extension: Combining a side return extension with a rear extension creates an L-shaped or wrap-around extension that maximises the additional space. This layout works particularly well on corner plots or where the side return is generous. It typically creates the largest kitchen space but also involves the most structural work and the highest cost. Experienced builders in Preston can help you assess whether a wrap-around design is feasible for your property.
Design Considerations for Your Kitchen Extension
Bi-Fold and Sliding Doors: Large glazed doors connecting the kitchen to the garden are one of the most popular kitchen extension ideas. Bi-fold doors fold back to create a wide opening that blurs the boundary between inside and outside. Sliding doors offer a similar effect with a slimmer frame and no doors projecting into the room when open. Both options flood the kitchen with natural light and make the space feel significantly larger.
Rooflights and Lantern Roofs: Flat roof extensions benefit hugely from rooflights. A line of rooflights along the centre of the extension or a larger lantern roof brings light deep into the room, preventing the extension from feeling dark at the point where it meets the existing house. This is especially important in deeper extensions where the rear wall is further from the existing windows.
Kitchen Island: If your extension creates enough space, a kitchen island is a highly practical addition. It provides extra worktop space, additional storage, a casual breakfast bar and a focal point for the room. An island needs at least one metre of clearance on all sides to allow comfortable movement, so plan the extension size with this in mind. Your kitchen fitting team can advise on island sizing and positioning.
Utility Area: Incorporating a utility area into the extension is a smart move. Moving the washing machine, tumble dryer and cleaning supplies out of the main kitchen and into a dedicated utility space keeps the kitchen cleaner and quieter. Even a small utility area of two to three square metres tucked behind a partition wall or in a corner of the extension makes a noticeable difference.
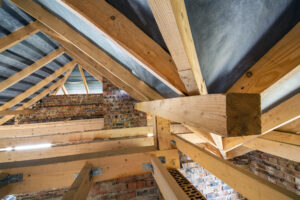
Vaulted or Exposed Ceiling: Rather than a standard flat ceiling with a void above, some extensions use a vaulted ceiling that follows the slope of the roof or a partially glazed roof. This creates a greater sense of volume and a more architectural feel. Exposed structural beams or rafters add character, particularly in properties where a rustic or industrial aesthetic is desired.
Structural Works: What Goes On Behind the Scenes
A kitchen extension involves significant structural work, even if the finished result looks effortless. Understanding what is involved helps you appreciate the cost and the importance of using qualified professionals.
Foundations: The extension needs its own foundations, typically strip foundations or, in more constrained spaces, mini-piled foundations. The depth and type depend on the ground conditions, the proximity of trees and drains, and the load the extension places on the ground. A structural engineer will specify the foundation design based on a ground survey or trial hole investigation.
Structural Steels: Where the extension opens into the existing house, the original external wall is usually removed to create a seamless connection between old and new spaces. The wall above the opening is supported by a steel beam, often referred to as an RSJ, which transfers the load to padstones or steel posts at either end. The size and specification of the beam is calculated by a structural engineer based on the span and the loads it must carry.
Underpinning: If the new foundations are deeper than the existing foundations of the house, or if they are very close to existing foundations, underpinning may be required to ensure the original foundations remain stable. This is more common on older properties where the original foundations are shallow.
Drainage: Extending over existing drains is common and requires careful planning. Drains may need to be rerouted, and any drain within three metres of the extension must be properly protected or built over with a Building Control approved method.
Combining the Extension With Your Kitchen Fit-Out
One of the smartest decisions you can make is to plan the kitchen fit-out alongside the extension design, rather than treating them as separate projects. When the extension is designed around the kitchen layout, everything works better.
Service positions for plumbing, electrics and gas are set during the first fix stage of the extension build, so knowing exactly where the sink, hob, oven, fridge and dishwasher will go before the walls are closed up avoids costly alterations later. The same applies to lighting circuits, socket positions and extraction ducting.
Working with a single contractor who handles both the building work and the kitchen fitting can streamline the process. There is one point of contact, one programme and no gaps between the extension being finished and the kitchen being installed. This reduces the overall project duration and avoids the frustration of coordinating separate teams.
Planning Permission and Building Regulations
Many single-storey rear extensions fall within Permitted Development rights, which means you do not need to apply for planning permission. The rules cover the maximum depth of the extension, its height, its proximity to boundaries and the proportion of the garden it covers. Your architect or builder can confirm whether your project qualifies.
Even if planning permission is not required, Building Regulations approval is always necessary for a kitchen extension. This covers structural safety, energy efficiency, fire safety, drainage and ventilation. A Building Control officer will inspect the work at key stages, from foundations through to completion, and issue a completion certificate when the work meets the required standards.
If your property is in a Conservation Area, is a listed building or has had previous extensions, planning permission may be required regardless of the extension size. In these cases, a formal application to your local planning authority is necessary, and this adds time and cost to the project.
Realistic Costs for a Kitchen Extension
Kitchen extension costs vary widely depending on the size, specification, structural complexity and location. As a rough guide for 2026 prices in the North West, a small single-storey rear extension of around 15 square metres might cost between twenty-five thousand and forty thousand pounds for the building work alone. A larger extension of 25 to 30 square metres, or a wrap-around design, could cost between forty thousand and sixty-five thousand pounds.
These figures cover the structure, weatherproofing, insulation, first and second fix services, plastering, flooring and decoration. They do not include the kitchen units, appliances and worktops, which can add another eight thousand to twenty-five thousand pounds depending on your choices.
Professional fees for an architect, structural engineer and Building Control add between two thousand and five thousand pounds. If planning permission is required, there is an additional application fee.
The best way to get an accurate figure is to get a detailed quote from an experienced contractor who can assess your property, understand the structural requirements and price the project based on your specific design and specification.
Programme: How Long Does a Kitchen Extension Take?
A typical single-storey kitchen extension takes between ten and sixteen weeks from breaking ground to completion of the building work. The kitchen installation adds a further one to two weeks on top of that.
The main stages are groundworks and foundations at one to two weeks, masonry and structural work at two to four weeks, roofing at one to two weeks, first fix services including plumbing, electrics and heating at one to two weeks, insulation and plastering at one to two weeks, second fix services at one week, decoration and finishing at one to two weeks, and kitchen installation at one to two weeks.
Weather can affect the programme, particularly during the groundworks and masonry stages. Starting the project in spring or early summer gives the best chance of avoiding weather-related delays. Ordering materials early, particularly steel beams, windows and the kitchen itself, prevents delays caused by lead times.
Getting Started With Your Kitchen Extension
If you are exploring kitchen extension ideas for your home, the first step is to understand what is possible on your specific property. A site visit from an experienced builder or architect will identify the options, constraints and opportunities. From there, you can develop a design, set a budget and plan the programme.
Combining a kitchen extension with a broader home renovation often makes practical and financial sense. If you are already planning improvements, adding the extension into the scope reduces disruption and allows trades to work more efficiently across the project.
If you are in Preston, Lancashire or the wider North West and want to discuss your kitchen extension project, get in touch with our team. We will visit your property, talk through your ideas and provide practical advice on the best way forward.