What Does It Actually Cost to Build a House in the UK?
Building your own house is one of the biggest financial commitments you can make, and getting a clear picture of new build house cost before you start is essential. The figures can seem overwhelming at first, but once you understand where the money goes, the whole process becomes much more manageable.
This guide breaks down new build house cost into its component parts so you can build a realistic budget. All figures are based on 2026 prices and reflect costs in the North West of England, though much of the information applies across the UK.
Build Cost Per Square Metre: The Starting Point
The most widely used metric for estimating new build house cost is the build cost per square metre of internal floor area. This covers everything from foundations to decoration but does not include the land, professional fees or external works. Here are the current ranges.
Basic specification: £1,400 to £1,800 per sqm. This gets you a perfectly good, well-built house with standard materials and finishes. Think standard blockwork walls, concrete tile roof, UPVC windows, gas central heating, basic kitchen and bathroom, standard flooring and a straightforward design without unusual features. For a 120 sqm three-bedroom house, the build cost at this level would be £168,000 to £216,000.
Good specification: £1,800 to £2,500 per sqm. This is where most self-builders end up. You get better quality windows (perhaps aluminium or timber), a more interesting architectural design, underfloor heating, a well-specified kitchen and bathrooms, engineered oak flooring, good lighting design and higher insulation levels. A 150 sqm four-bedroom house at this level costs £270,000 to £375,000.
High specification: £2,500 to £3,500 per sqm and above. At this end you are looking at bespoke design, premium materials throughout, high-performance glazing systems, renewable energy installations, smart home technology, bespoke joinery, luxury kitchen and bathrooms and landscaped grounds. A 200 sqm five-bedroom house at this level costs £500,000 to £700,000 or more. The limit is really your budget and ambition.
Land Costs: The Variable Nobody Can Control
The cost of a building plot is completely separate from the new build house cost and varies enormously by location. In Lancashire, building plots typically sell for £80,000 to £250,000 depending on the area, size and whether planning permission is already in place. In more expensive parts of the country, land costs can exceed the build cost itself.
A plot with outline planning permission is worth more than one without, but may need a fresh detailed application that changes the design. A plot with full planning permission is worth the most because the uncertainty has been removed. When evaluating plots, factor in the cost of any demolition required (£10,000 to £30,000 for a typical domestic demolition), site clearance (£2,000 to £8,000) and any ground remediation if the site has been used for commercial or industrial purposes previously.
Legal fees for purchasing a plot are similar to buying a house, typically £1,000 to £2,000 plus Stamp Duty Land Tax. Your solicitor should check for restrictive covenants, easements, rights of way, contamination history and any conditions attached to the planning permission.
Planning and Design Fees
Before you can build, you need planning permission and detailed construction drawings. These professional fees are a necessary investment that determines the quality, efficiency and legality of your build.
Architect or architectural designer: £8,000 to £25,000 depending on the complexity of the design and level of service. Some architects charge a percentage of the build cost, typically 7 to 12 per cent for a full service from concept to completion. Others charge fixed fees for specific stages. Either way, good design is not the place to cut costs. It determines how enjoyable the house is to live in for decades.
Structural engineer: £2,000 to £6,000 for full structural calculations, foundation design, steel specifications and construction details. Planning application fee: £462 for a new dwelling in England. Building Regulations application: £500 to £1,200 depending on the local authority. SAP calculations (energy assessment): £200 to £500. Ecology survey (if required): £300 to £800. Drainage strategy: £300 to £1,000.
In total, professional and planning fees typically add £15,000 to £40,000 to a self-build project. This might seem like a lot, but these services protect you from costly mistakes during construction and ensure your house meets all legal requirements.
Breaking Down the Build Cost
Here is where the money goes during construction. These percentages are approximate and vary depending on specification, but they give you a useful framework for understanding new build house cost.
Groundworks and foundations: 10 to 15 per cent of build cost. This includes site strip, excavation, foundations (strip, trench fill or piled), ground floor slab, below-ground drainage and connections. For a 150 sqm house, groundworks typically cost £30,000 to £55,000. Ground conditions have a major impact. A straightforward site with good bearing capacity and no water issues is much cheaper than a site with clay, peat, high water table or contamination. A thorough site investigation before you buy the plot helps avoid nasty surprises.
Structure (walls, floors and roof): 25 to 30 per cent of build cost. The superstructure includes external walls (typically cavity blockwork, timber frame or SIPs), internal walls, upper floors, roof structure and roof covering. For a 150 sqm house, structural costs are typically £70,000 to £110,000. Timber frame construction is popular with self-builders because the frame can be erected quickly, providing a weathertight shell within weeks rather than months. Traditional masonry construction takes longer but some people prefer it. Both methods produce excellent results when built properly.
First fix (before plastering): 15 to 20 per cent of build cost. First fix covers everything that goes in before the walls are plastered and includes plumbing pipework, electrical wiring, heating pipework and radiators or underfloor heating manifolds, stud partition walls, door linings, window boards and insulation. This stage costs £45,000 to £70,000 for a typical 150 sqm house. It is when the house starts to take shape internally, and it is the right time to make any final decisions about socket positions, light switch locations and plumbing connections.
Second fix (after plastering): 15 to 20 per cent of build cost. Second fix covers hanging doors, fitting skirting and architrave, installing the kitchen, fitting bathrooms, connecting sanitaryware, final electrical connections (sockets, switches, light fittings), fitting the boiler and commissioning heating, and decoration. Costs are typically £45,000 to £70,000. This is where the house comes to life. If you want a high-quality kitchen as part of your new build, our kitchen fitting team can work alongside the build programme to ensure a seamless installation.
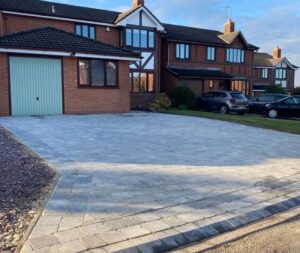
External works: 10 to 15 per cent of build cost. This covers driveways, paths, patios, fencing, gates, landscaping, external drainage, soakaways and any garages or outbuildings. Costs are typically £30,000 to £55,000 but vary hugely depending on the size of the plot and the level of landscaping. Many self-builders phase external works over time to spread the cost.
Utilities connections: £5,000 to £15,000. Connecting to mains water, electricity, gas (if available) and foul drainage involves application fees and connection charges from each utility provider. These costs are fixed by the providers and can be surprisingly expensive, particularly for electricity connections to rural plots.
Self-Build vs Developer: What Is the Difference?
A self-build project does not mean you physically build the house yourself, although some people do take on specific tasks. It means you manage the project, whether that involves hiring a main contractor to do everything, managing individual trades yourself, or something in between.
Using a main contractor is the simplest approach. You pay one company to build the house to your architect’s drawings. They manage all the trades, order materials, coordinate inspections and deal with problems as they arise. The new build house cost is higher than managing trades yourself (typically 10 to 20 per cent more) but the risk and stress are much lower. If you are not experienced in construction, this is almost always the sensible choice. Working with established builders in Preston and the wider Lancashire area means you benefit from their local knowledge of ground conditions, planning authorities and supply chains.
Managing trades yourself can save money but requires significant time, knowledge and confidence. You need to understand the build sequence, coordinate multiple tradespeople, order materials at the right time, manage quality and handle Building Control inspections. It is effectively a full-time job for the duration of the build.
VAT on New Builds
One significant financial advantage of building a new house is the VAT treatment. New build dwellings are zero-rated for VAT, which means you do not pay VAT on most building materials and contractor services. This saves 20 per cent compared to renovation or extensions work, where VAT applies at the standard rate.
If you are managing trades yourself and buying materials directly, you can reclaim the VAT you have paid through HMRC’s DIY Housebuilders Scheme. You submit a single claim after the project is complete, with all your VAT receipts and invoices. The scheme is straightforward but you must keep meticulous records. Professional contractors working on new builds should not be charging VAT on their labour and materials, so check this before you sign any contracts.
Contingency: Expect the Unexpected
Every experienced self-builder will tell you to set aside a contingency of 10 to 15 per cent of the total build cost. Things go wrong on every project. Ground conditions turn out worse than expected, materials increase in price, you change your mind about something, the weather causes delays or an unexpected issue is discovered during construction.
A 10 per cent contingency on a £300,000 build is £30,000. This is not money you plan to spend. It is insurance against the unknown. If you reach the end of the project without using it, you have a pleasant surprise. If you need it, you will be very glad it is there.
Avoid the temptation to spend your contingency on upgrades during the build. Once it is gone, you have no buffer for genuine problems. Make your specification decisions before construction starts and stick to them.
Is Building a House Worth It?
In most cases, a well-managed self-build project creates a house that is worth 20 to 30 per cent more than it cost to build, including the land. You also get a home designed exactly to your requirements, built to modern energy standards and free from the compromises that come with buying an existing property.
The process is demanding and takes 18 to 24 months from finding a plot to moving in. But the result is a house that is truly yours, built to your standards and designed around the way you live.
Considering building your own home? Contact our team to discuss your project. We offer everything from main contractor services for the full build to advice on specific elements. We will help you understand the real costs and create a plan that fits your budget.